


WORKPLACE WELLNESS
Project description
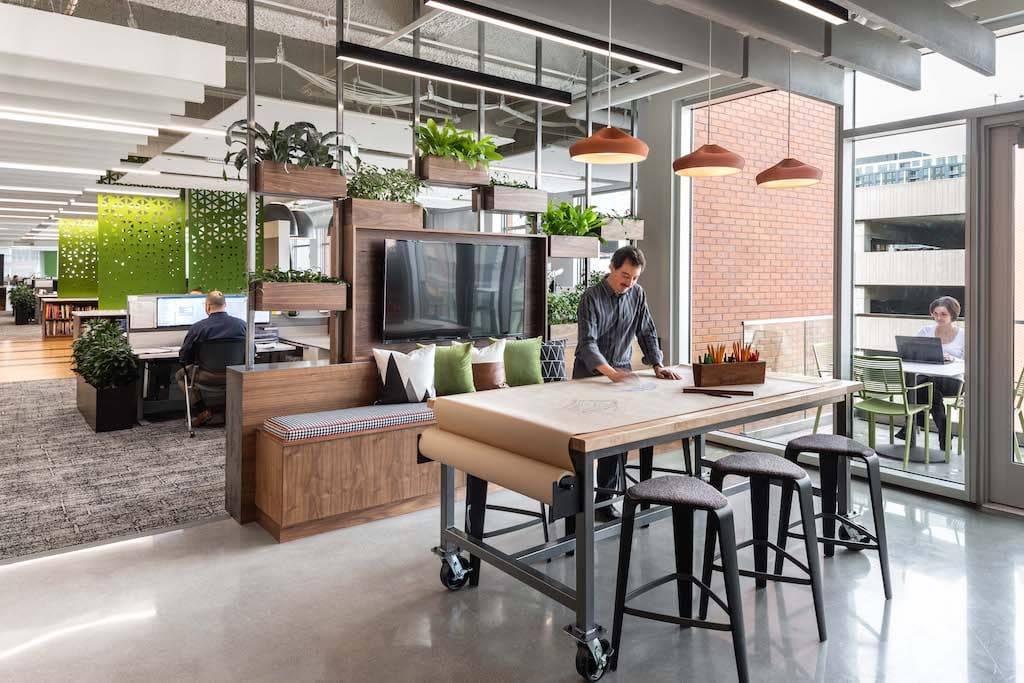
After incorporating standard WELL elements into the new Hord Coplan Match offices, they are ready to bring their entire plant back into the office by fostering a healthy, interactive and team-oriented space that evokes a feeling of home away from home.
The goal is to redefine the workplace and revitalize an unmistakably creative environment that promotes collaboration, well-being, and productivity.
Location
1800 Wazee St Ste 450, Denver, CO 80202, United States
Project Type
Corporate offices.
Built space
18,000 Ft2- 1,672.40 M2
Design by HORD COPLAN MACHT
Certifications
WELL certification, LEED certification, Energy and Environmental Design certification, Green Business Certification Inc.
WELL certification guidelines encourage the use of biophilic elements, to provide direct connections to nature. The biophilic elements that most influence this office were the natural materials and colors, the lighting, vegetation and patterns that can be perceived as natural were also incorporated.
Lightning.
Artificial lighting was carefully considered to contribute to productivity and the atmosphere of the workplace. Workstations were placed perpendicular to exterior windows, and lighting was designed to promote circadian rhythms (internal biological clocks). It was designed to provide the minimum amount of light in workspaces that in combination with daylight sensors provide a similar experience of what it is like to be outside.
Ergonomics and variety of spaces.
Offices have been replaced with flexible breakout rooms and meeting booths allowing for more efficient use of office floor area, impromptu work sessions and teams of various sizes. Each employee received a motorized sit-stand workstation, personal task lighting, and a selection of desk chairs.
Beauty.
Incorporating artwork into the space is vital to both the firm’s creative vision and the overall well-being of the occupants. Artwork in the space ranges from the horizontal Denver mural to generous display walls for layouts, to a full table in the central hub.

The company began the design process for its new office with a holistic approach focusing on health and well-being, creating a participatory, productive and collaborative environment.
References
M. (2019, April 10). Workplace Wellness: Inside Hord Coplan Macht’s New Denver Office. Mile High CRE. https://milehighcre.com/workplace-wellness-inside-hord-coplan-machts-new-denver-office/


Read the Comments +